

Monastery book
| Place: | Klosterbuch (Leisnig, Central Saxony) |
|---|---|
| Type: | Monastery complex |
| Dating: | High Middle Ages | Late Middle Ages | Modern Times | 1100 - 1600 AD. |
Description
The village of Klosterbuch, located around 45 km east of Leisnig in a loop of the Freiberger Mulde, is named after the medieval Cistercian monastery of Buch. It was probably founded before 1192 and in the course of its existence amassed a considerable estate of 52 villages, 22 church patronages and 8 outbuildings, which brought wealth to the monastery. After the death of the last abbot in 1525, it was dissolved in the course of the Reformation. The properties were transferred to Elector John the Steadfast. The estate was later transferred to the Grimma State School. During the Thirty Years' War, the former monastery was plundered and from then on increasingly fell into disrepair and was used as a quarry. Large parts of the former basilica were also demolished in the process. In 1678, a Protestant church was built from the remains of the transept. In the 18. In the 19th century, the remains of the monastery were used as stables, which also accelerated the decay. After the Second World War, the estate went to the SED, which converted the property into the VEG Klosterbuch-Hochweitzschen. The site was only restored after the farm moved out in 1989. Since 1997, the Förderverein Klosterbuch e.V. around the former monastery.
Annemarie ReckMonastery foundation
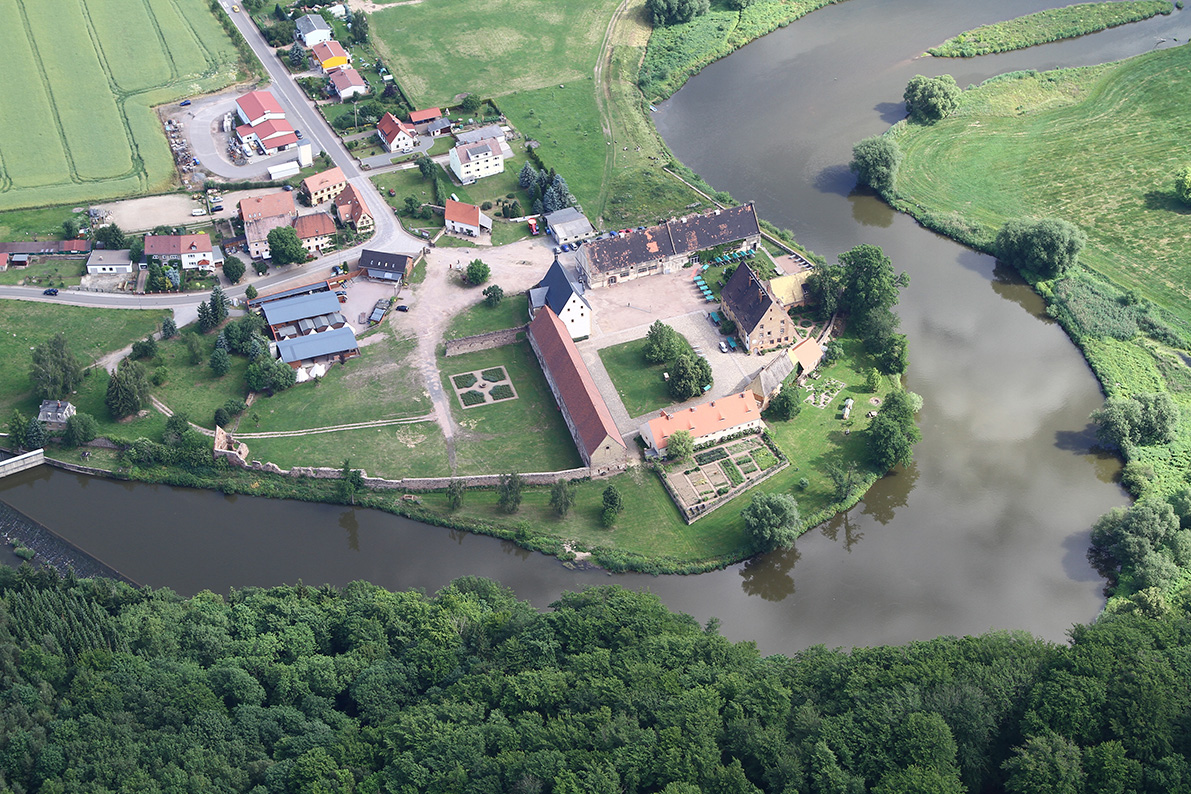
The exact year in which Buch Monastery was founded is not known due to the lack of a foundation charter. For this reason, the date of foundation was set as the actual arrival of the first 12 monks from Sittichenbach near Eisleben on August 17, 1192. The location directly on the river is actually atypical for a Cistercian monastery. Monasteries were usually founded in remote and still uninhabited areas and used as part of the reclamation of the land. To found Buch Monastery, however, the inhabitants of the village of Buch, which already existed there, were resettled. The monastery was also located within sight of Leisnig Castle.
Annemarie ReckImage Source R. Heynowski, Foto ©LfA 2012.
Choice of location
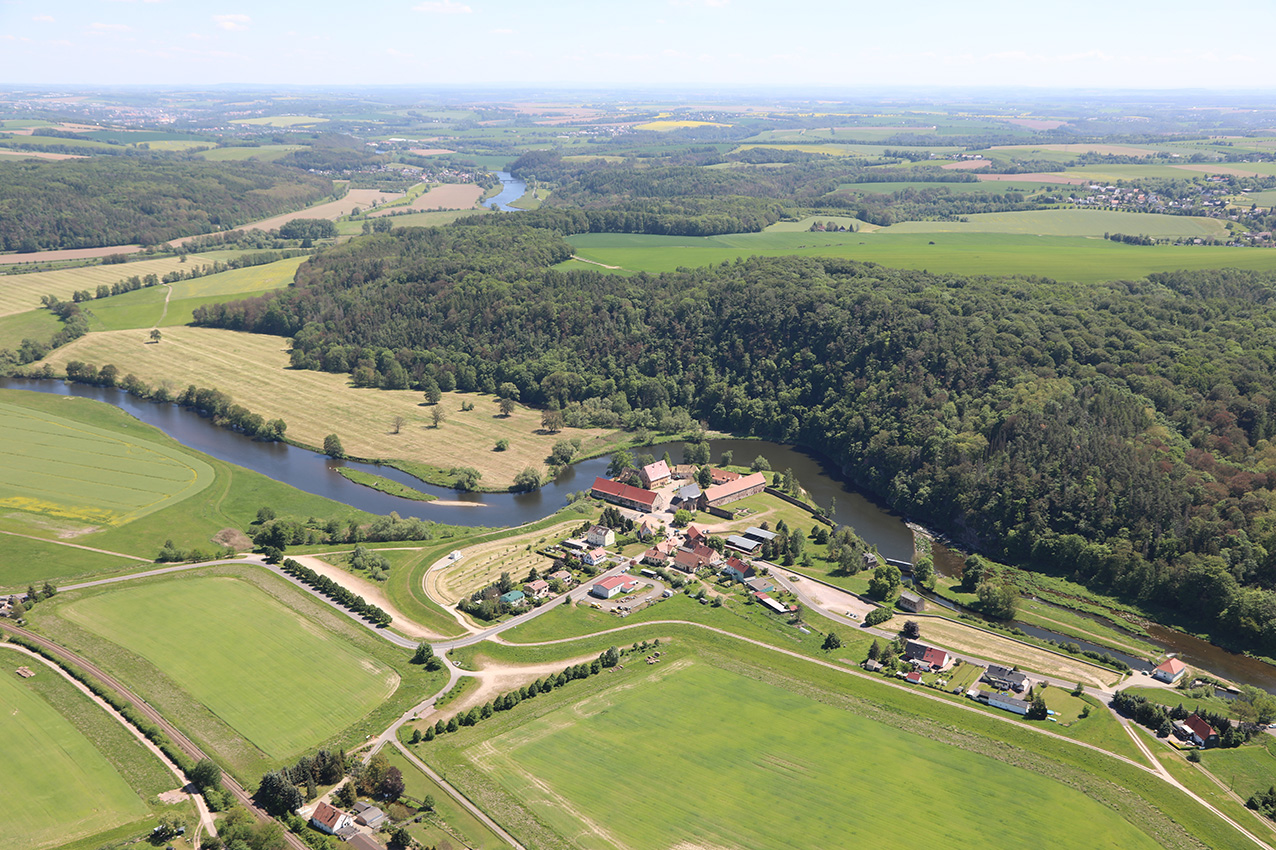
Cistercians usually founded their monasteries in narrow, deeply incised side valleys, while Buch Monastery, like Altzella Monastery also located on the Mulde, was built directly on the banks of the river despite the risk of flooding. After just ten years, this cost the monastery dearly: in 1203, some of the buildings were so damaged by flooding that the monks had to temporarily relocate. Throughout its history, the monastery has been affected by floods several times, most recently in the particularly devastating disasters of 2002 and 2013.
Annemarie ReckImage Source S. Bilz, Foto ©LfA 2024.
Monastery history in the Middle Ages
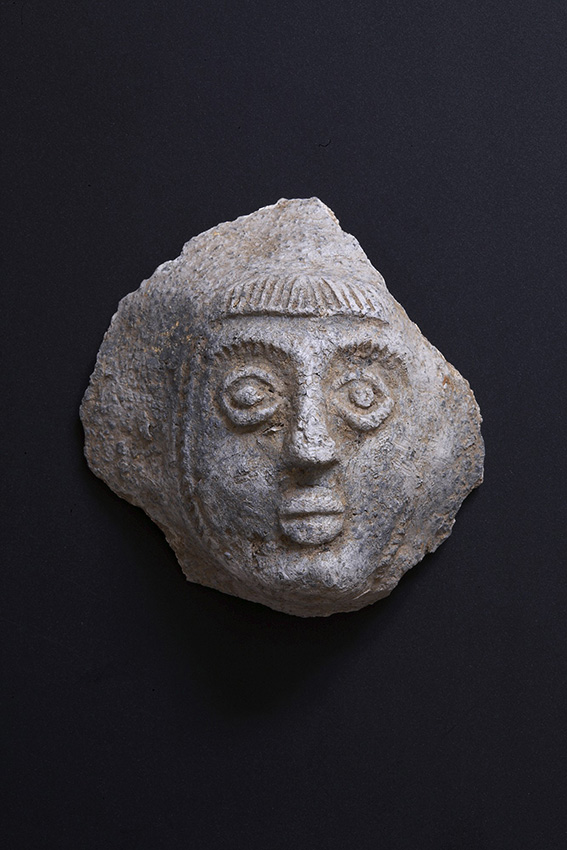
The monastery was supported above all by the imperial burgrave of Leisnig, who was constantly striving to expand his position of power against his rival, the Margrave of Meissen, to become an independent sovereign. Whether he was also the founder is unclear. Emperor Frederick Barbarossa himself, who is known to have stayed in Leisnig in 1188, may also have been responsible for founding the monastery. Towards the end of the 13th century, the Leisnig burgrave lost his influence and some of his possessions to the Wettins. During a dispute between the burgraves and the monastery leadership in 1365, some of the monastery buildings were set on fire. The Margrave of Meissen later placed the monastery under his protection. He also transferred property to it, such as the parish of Belgern. As a result, towards the middle of the 15th century, the Abbot of Buch became the town lord of Belgern. Apart from minor setbacks, the monastery flourished thanks to great political attention and generous donations. In 1486, the monastery received permission from the General Chapter of the Cistercians in Cîteaux to found a school. There was also talk of founding a branch, but this was not pursued.
Annemarie ReckImage Source U. Wohmann, blaugraue Wandscherbe mit Mönchskopf, Foto ©LfA 2014.
Link archaeo | 3D
Early modern times
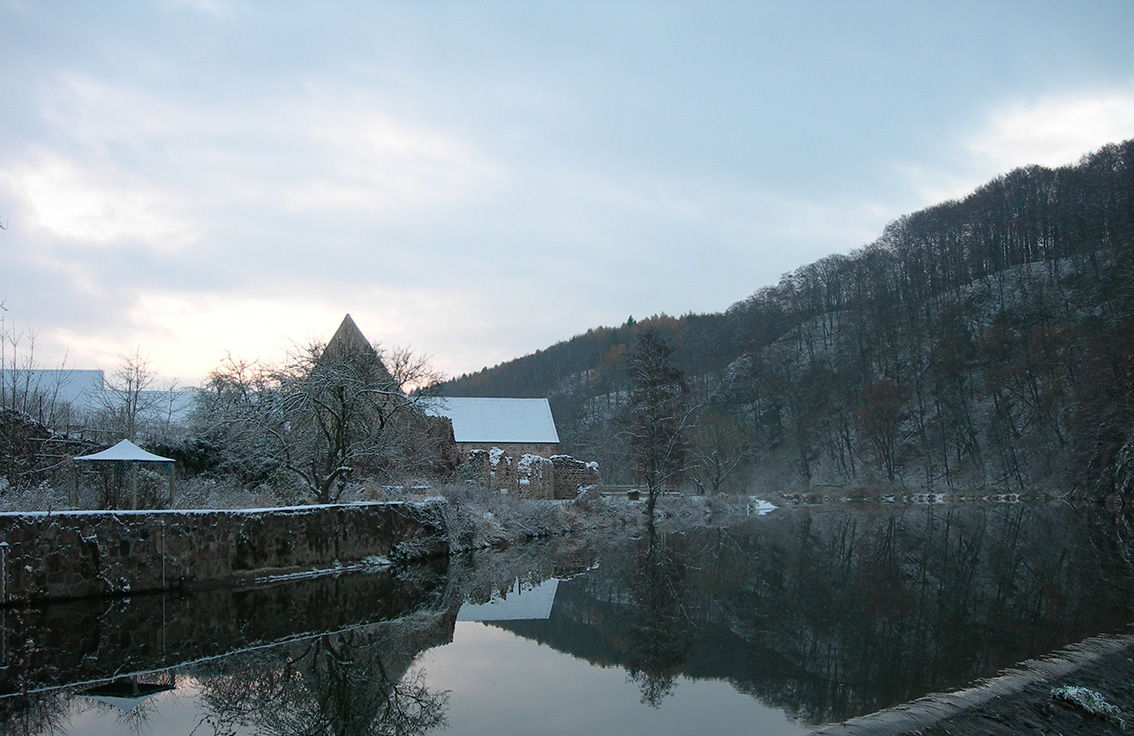
After the last abbot, Antonius Dytz von Rochlitz, died on December 20, 1525, the monastery was dissolved as a result of the Reformation. The remaining monks received a settlement, while the estate was transferred to Elector John the Steadfast. In 1550, the estate became part of the newly founded Grimma Provincial School. Just five years later, it was sold as a manor to Hans von Schleinitz, who in turn transferred it to the von Zeschau family in 1567. They carried out numerous Renaissance-style alterations to the abbey house, which now served as the main building. At this time, the old monastery church was already partially dilapidated. The estate was plundered during the Thirty Years' War and finally passed back into the possession of the Grimma Landesschule in 1663.
Annemarie ReckImage Source O. Spitzner, Foto ©LfA 2006.
Late Romanesque church
It is no longer possible to determine which buildings were destroyed during the first flood in 1203. It is possible that these were not yet the later stone and half-timbered buildings. The oldest building of the monastery is probably the late Romanesque church, parts of which may have been built before 1192, although some of the extensions also point to construction in the early 13th century. The church has three naves and was probably a five-bay, cruciform pillar basilica with a transept, rectangular choir and two side chapels. The Gothic choir apse with a polygonal end and buttresses, which clearly stand out from the late Romanesque building elements, is clearly younger.
Annemarie ReckImage Source Stefan Delang u.a. 2006, S. 56, Abb. 64.
Building history
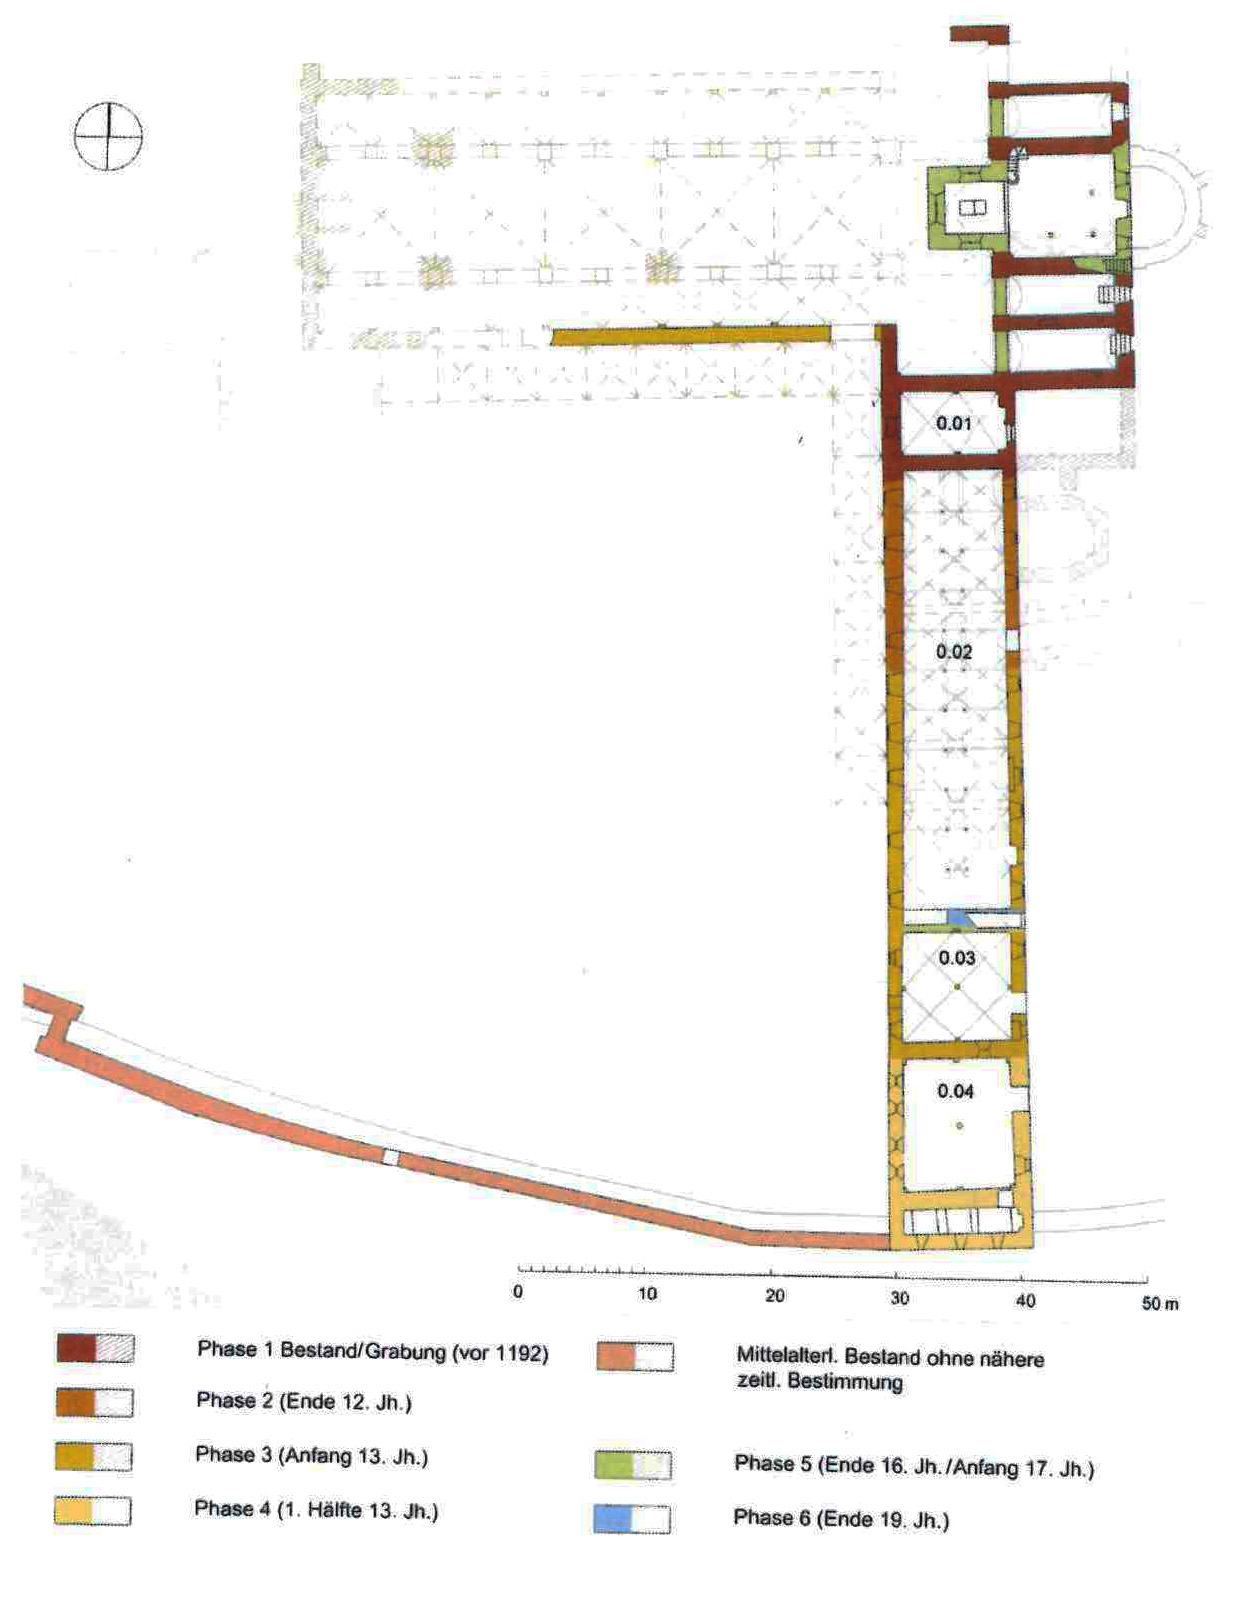
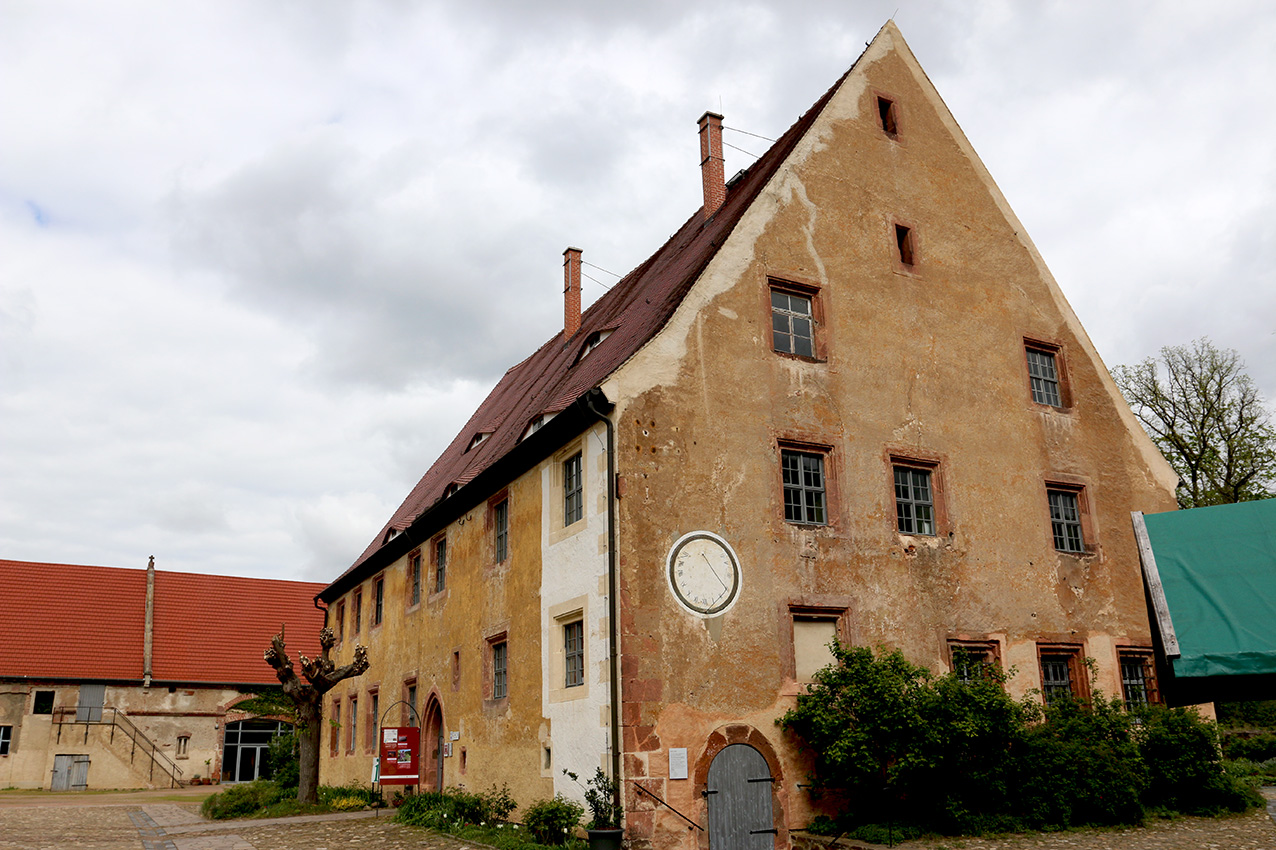
The eastern part of the church and the cloister with the monks' dormitory were probably built at the same time around the year 1200. The cloister wing was later extended to the south. A large extension phase followed in the first half of the 13th century, during which the two-storey nave, the basilica and the cloister were completed. Towards the end of the 14th century, the abbey was built, presumably from a monks' hospital with an adjoining two-bay chapel, which had been erected a century earlier. Until the end of the 18th century, the abbey house underwent repeated phases of renovation, which left their mark on the building as well as on the wall paintings and paneling and the coffered ceilings.
Annemarie ReckImage Source A. Reck, Foto ©LfA 2024.
Subsequent use of the monastery
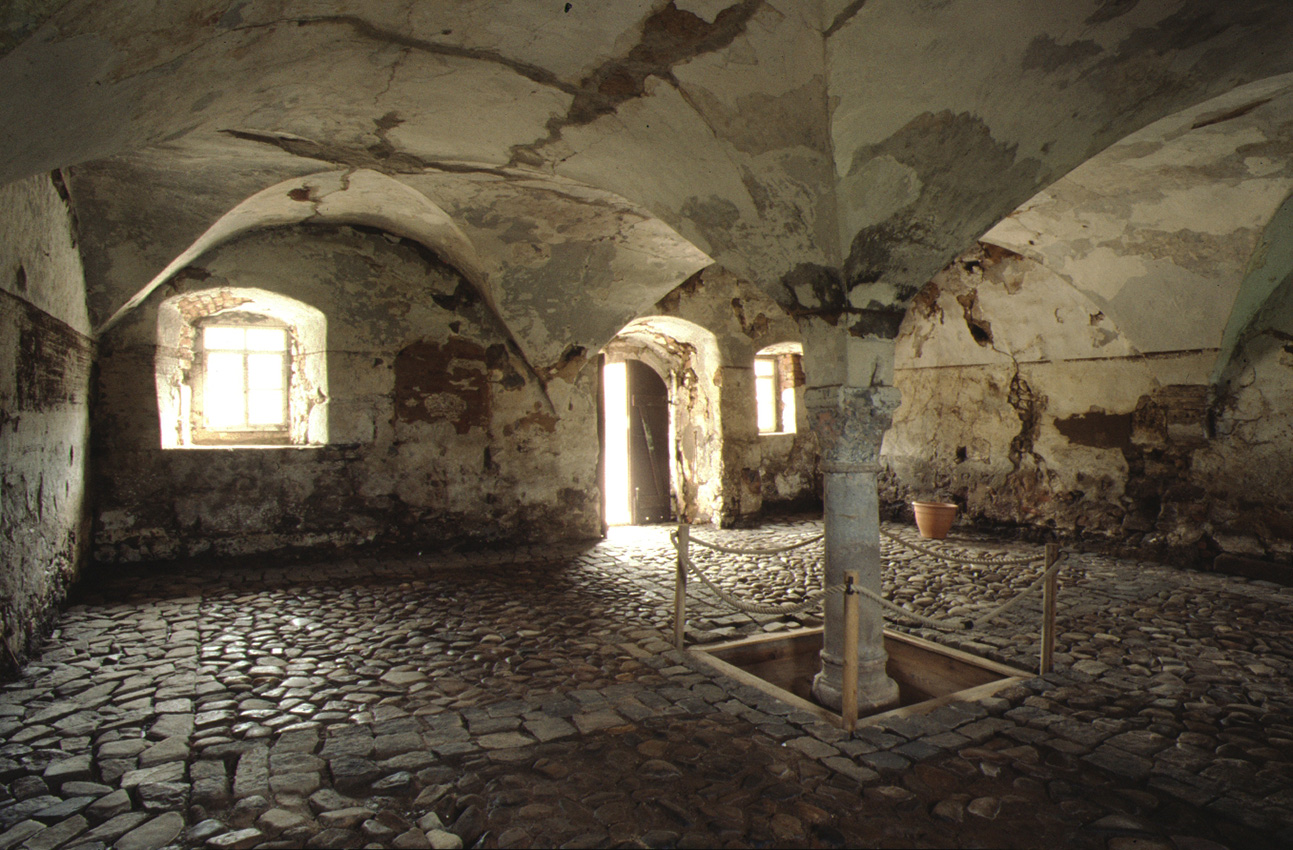
In the 17th century, the heart of the estate had long since moved to the east due to the decay of the cloister. At that time, the ensemble included a mill, a brewery, a distillery, a smithy, a gatehouse, several barns, gardens and the "New House" to the north of the manor house. In the 19th century, cowsheds were set up in the old cloister building and the chapter house before a new stable building was added on the north side of the farm in 1895. After the Second World War, the VEG Klosterbuch-Hochweitzschen farm moved into the former monastery, which further damaged the medieval buildings until 1989. In 1997, the Förderverein Klosterbuch e.V. was founded, which is dedicated to the preservation and maintenance of the monastery complex.
Annemarie ReckImage Source O. Spitzner, Foto Kapitelsaal ©LfA 2002.
Building materials
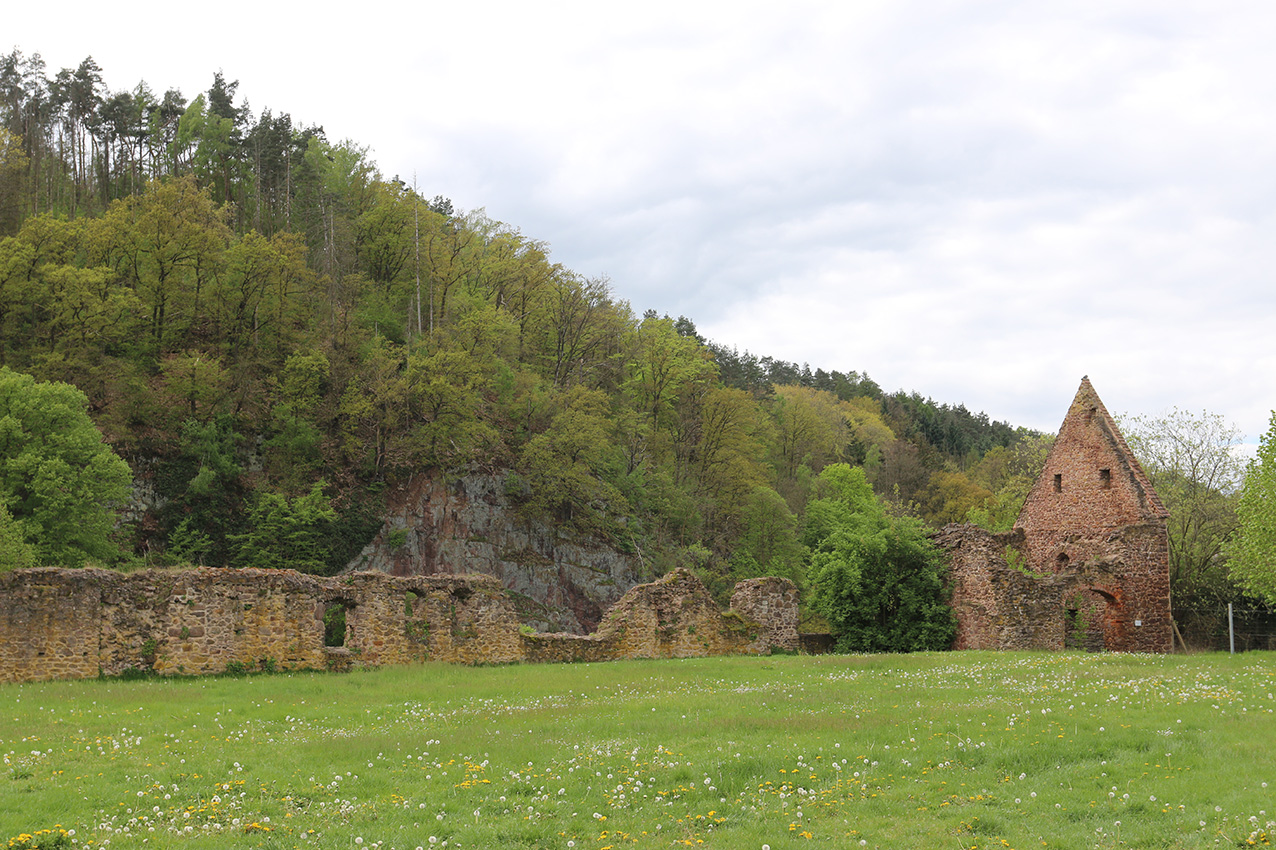
In its heyday, Buch Monastery consisted of a large number of buildings, such as a church, the chapter house, a refectory, a convent house, a cloister with a well, an abbey with a chapel for the sick, several farm buildings, a smithy, a vaulted moat and a fortified monastery wall. The reddish quartz porphyry (rhyolite) from the immediate vicinity of the monastery, which can also be found on the Maylust cliffs opposite, was largely used for the stone buildings. Nevertheless, the higher quality Rochlitz porphyry tuff was chosen for all the structural elements, such as pillars, imposts, consoles, round arches and numerous other components that also serve a design purpose.
Annemarie ReckImage Source A. Reck, Foto ©LfA 2024.
Archaeological excavations
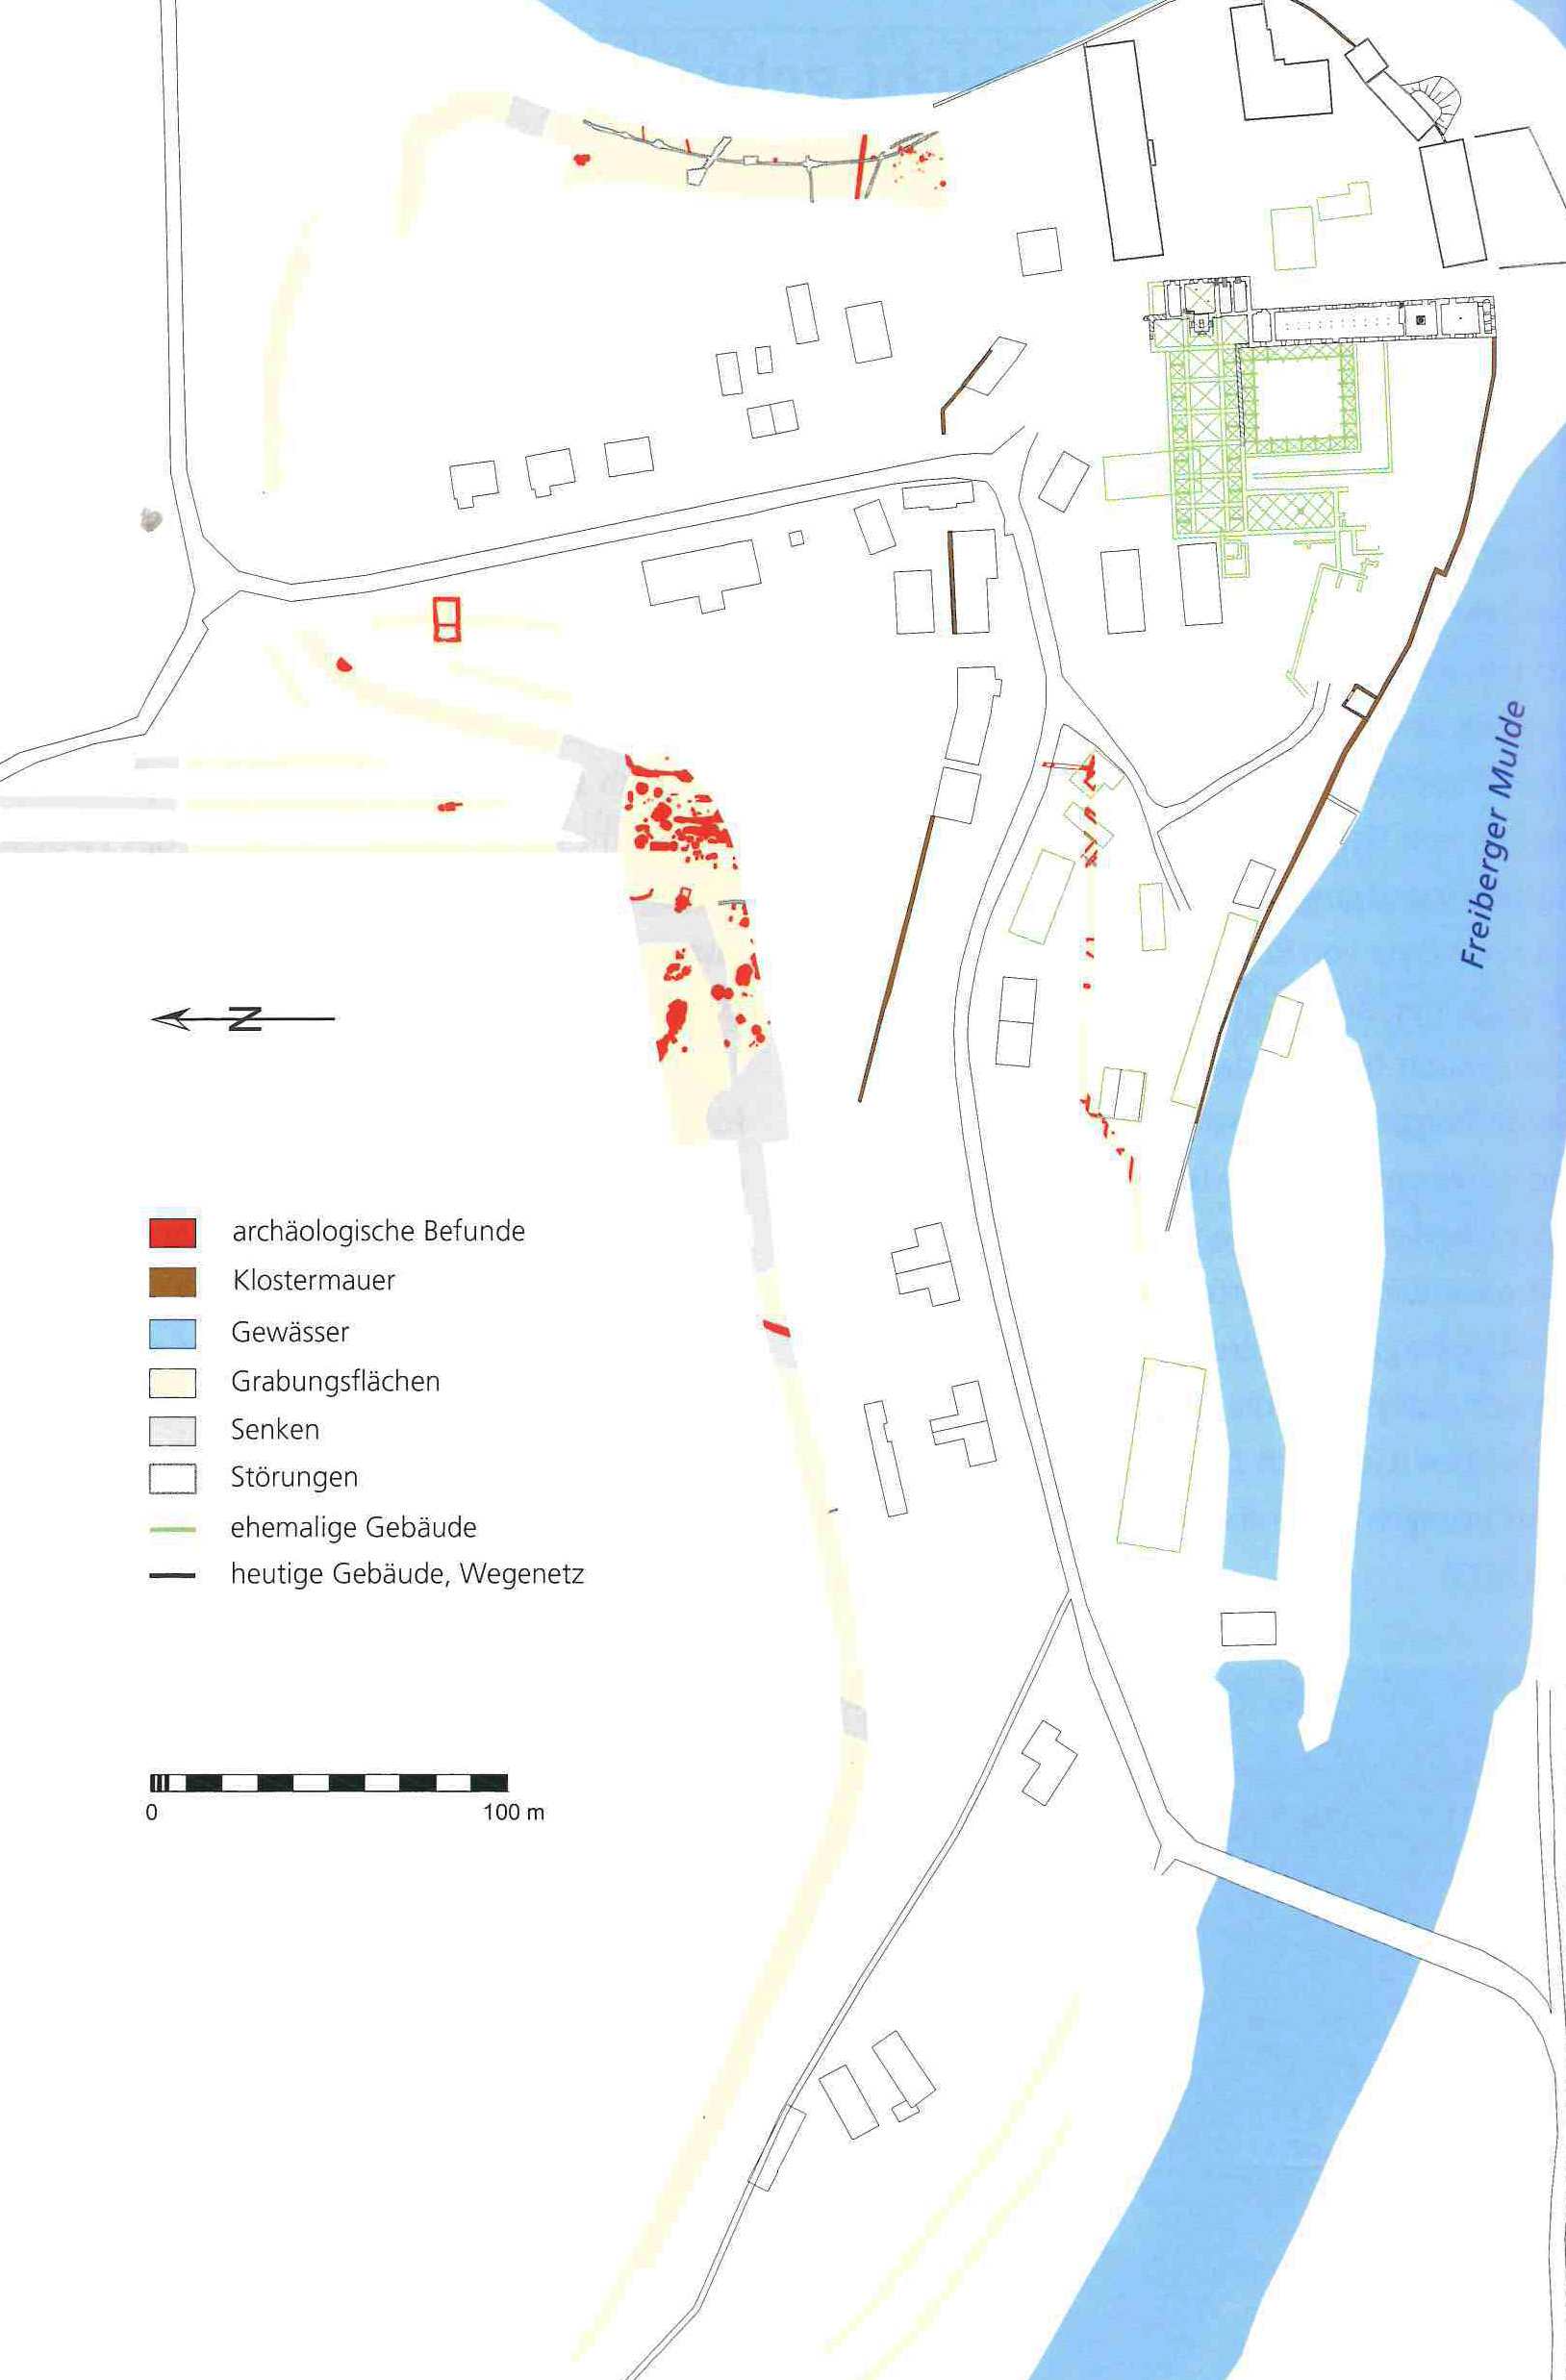
As early as 1901 and 1902, the first excavations were carried out in Buch Monastery at the instigation of Cornelius Gurlitt. The resulting ground plan determined the valid image of the complex for almost 100 years. It was not until 2000 that archaeological investigations were carried out again in the area of a farm building and the construction of waste water collection tanks as part of renovation work. As a result of the severe flooding in 2002, extensive excavations were necessary in 2003 and 2004, mainly in the choir of the late Romanesque monastery church. Later, until 2007, numerous interventions were made in the area of the monastery grounds, mostly during construction, which helped the archaeologists to shed light on the building history of Buch Monastery. Most recently, extensive excavations were necessary in 2014 due to the planned construction of flood protection in the form of a semi-circular dyke and a protective wall around Klosterbuch. An area of 13,300 square meters around the monastery was archaeologically investigated.
Annemarie ReckImage Source F. Gall, Grabungsplan ©LfA 2014.
Literature
Stefan Delang/Franziska Koch/Heinrich Magirius/Thomas Schmidt, Das Zisterzienserkloster Buch, Arbeitsbericht zur Bauforschung. Arbeitshefte des Landesamtes für Archäologie Sachsen 9 (Leipzig 2006).
Fabian Gall, Dem Kloster ein Gesicht geben. Archäologische Beiträge zur mittelalterlichen Topographie von Kloster Buch bei Leisnig. In: Regina Smolnik (Hrsg.), Ausgrabungen in Sachsen 5. Arbeits- und Forschungsberichte zur sächsischen Bodendenkmalpflege Beiheft 31 (Dresden 2016) 343–352.
Friedrich Gentzsch, Kloster Buch. Eine Annäherung an seine Geschichte anhand der Urkunden (Markkleeberg 2014).
Angelika Salmen/Michael Strobel/Anna D. Uschner/Johanna Wegner/Thomas Westphalen, Archäologisch-heimatkundliche Fahrradtour durch das Muldental zwischen Döbeln und Kloster Buch. Dienstag 1. Mai 2018. Ungedr. Heft, Archäologische Gesellschaft in Sachsen e.V. (Dresden 2018) 31–46.
Note on monument protection
Archaeological monuments are protected by the Saxon Monument Protection Act. A permit under monument law is required for ground interventions or construction measures.
Permalink
https://archaeo-sn.de/en/ort/monastery-book/
Citation
Annemarie Reck, Monastery book. In: Landesamt für Archäologie Sachsen, Website archaeo | SN (10.07.2024). https://archaeo-sn.de/en/ort/monastery-book/ (Stand: 29.09.2026)
