

Zehren Castle
| Place: | Zehren (Diera-Zehren, Meissen) |
|---|---|
| Type: | Fastenings |
| Dating: | Middle Neolithic | Baalberg Culture | Later Bronze Age | Lusatian Culture | Early Middle Ages | 3800 - 3400 B.C. | 1350 - 750 B.C. | 1003 - 1050 A.D. |
Description
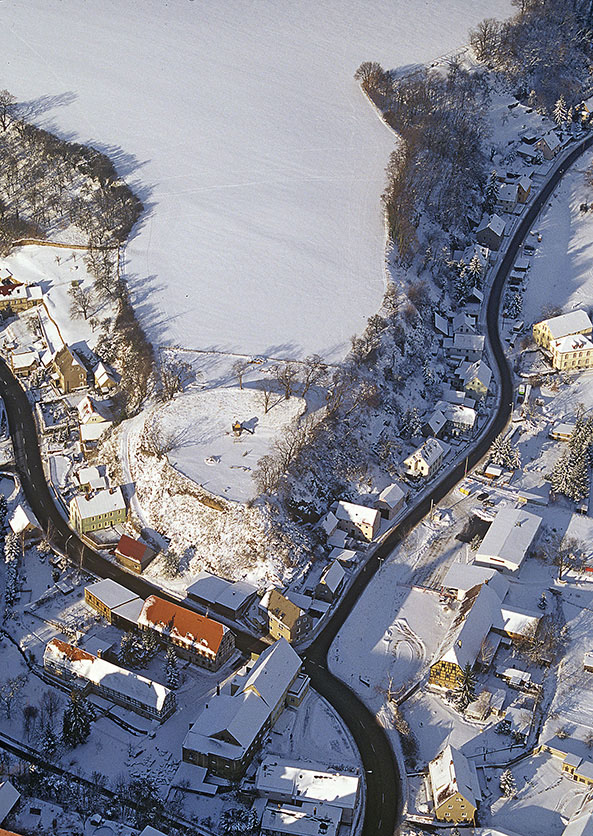
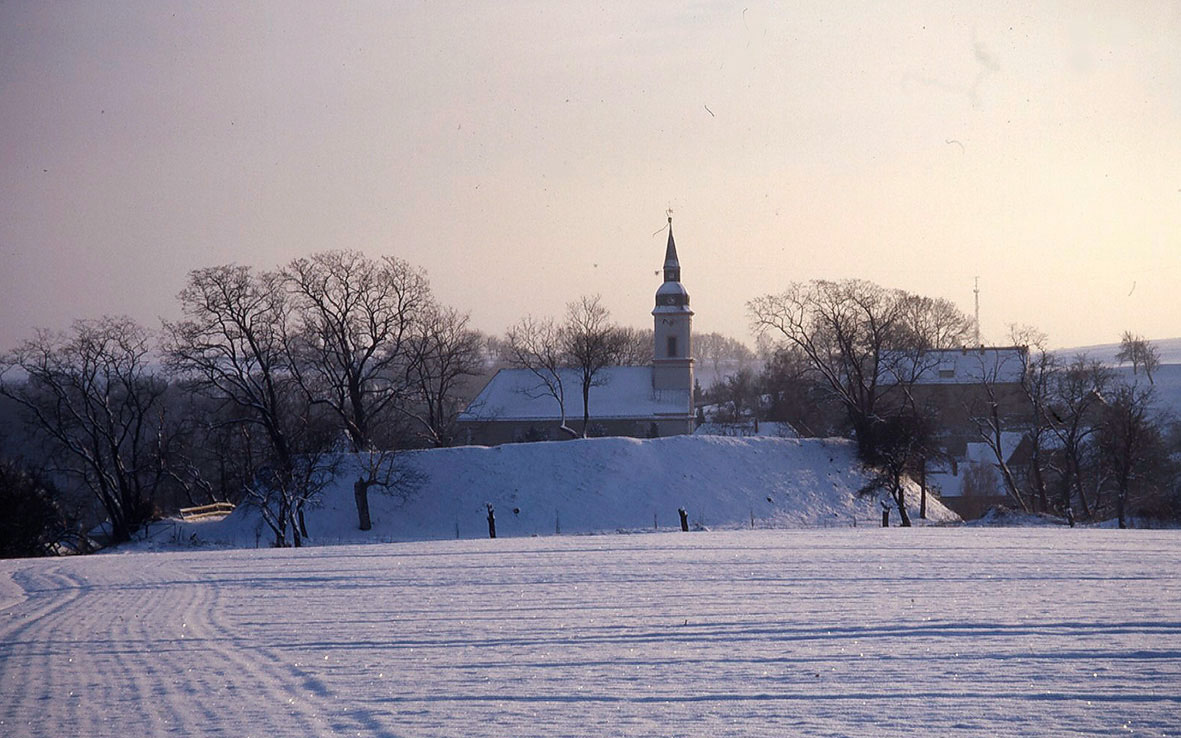
The castle hill rises on a narrow spur above the left bank of the Elbe to the north of the village of Zehren. Towards the end of the early Middle Ages, there was a large castle complex here with a main castle at the top of the site and a sprawling outer bailey in the area of the rear tongue of land. In the course of the armed conflict between King Bolesław I. of Poland and King Henry II. Zehren Castle is mentioned by the chronicler Thietmar von Merseburg in the year 1003. The outer bailey was once divided into different sections by several moats and two ramparts. They are now leveled due to agricultural use. Only the massive rampart of the main castle is still visible.
Annemarie ReckLocation and history
The castle hill rises on a narrow spur above the left bank of the Elbe to the north of the village of Zehren. Towards the end of the early Middle Ages, there was a large castle complex here with a main castle at the top of the site and a sprawling outer castle in the area of the rear spur. Zehren Castle is mentioned by Thietmar von Merseburg in the course of the Polish Wars in 1003. The outer bailey was once divided into different sections by several moats and two ramparts. These have now been leveled due to agricultural use. Only the massive rampart of the main castle is still visible.
Annemarie ReckImage Source R. Heynowski, Foto ©LfA 2009.
Research history
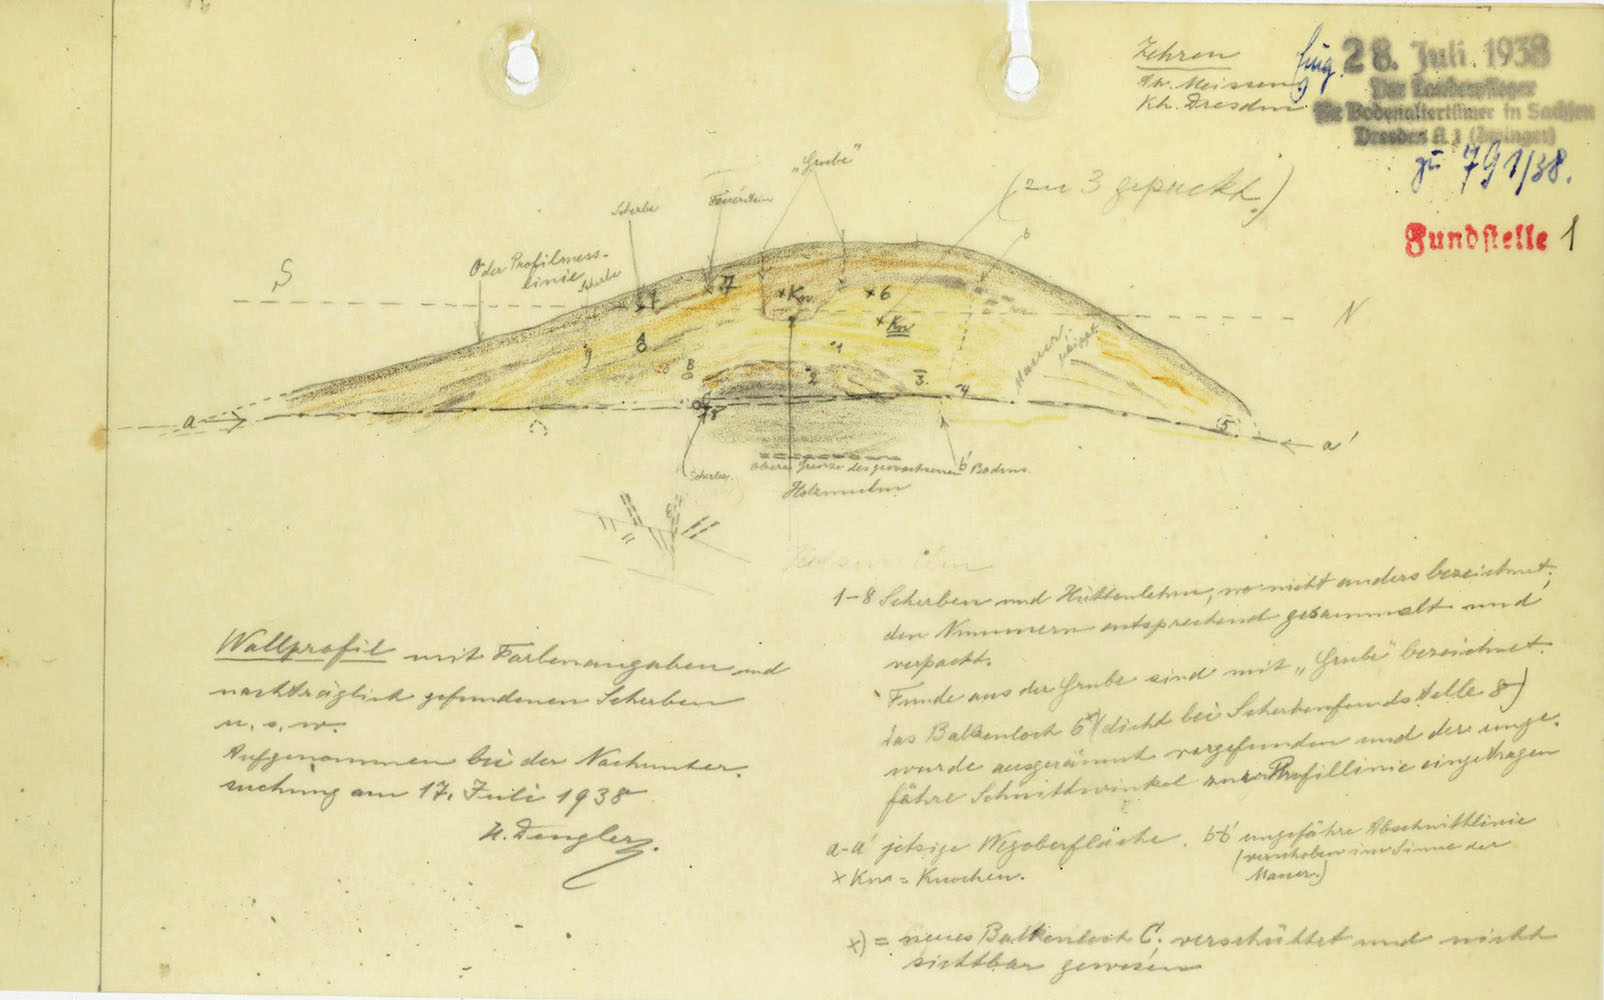
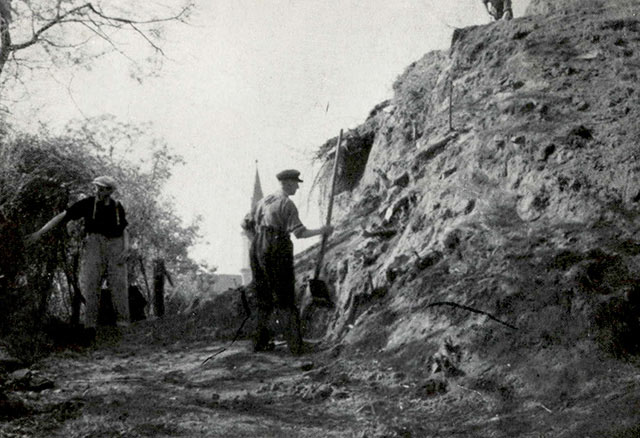
Despite the active cultivation of the inner area and the still obvious ramparts, any finds were ignored for a long time. It was not until 1905 that Max Klähr began to work on finds from the Zehren rampart and made them public. In 1938, the owner of the site excavated the eastern part of the main rampart to create an entrance. The resulting profile of the rampart was documented by two employees of the Dresden State Museum. This revealed that the castle wall originally had an inner structure with wooden beams running through it. On the basis of a number of fragments found, it was initially assumed that this could be the remains of a castle from the Bronze Age Lusatian culture. The stone blind wall on the outside, on the other hand, was attributed to a later Slavic settlement in the early Middle Ages.
Annemarie ReckImage Source OA 61210, 159 ©LfA 1938.
Excavation 1956-1958
Further excavations in the entrance area between 1956 and 1958 prompted renewed investigations of the site by the Dresden State Museum of Prehistory. The aim was to clarify the structure of the rampart and the chronological position of the castle complex. Further excavations were carried out in the area of the main rampart and the outer bailey. Due to the planned use of the inner area, a larger section was also opened in the south of the main castle.
Annemarie ReckImage Source W. Coblenz, Foto ©LfA 1958.
The main rampart
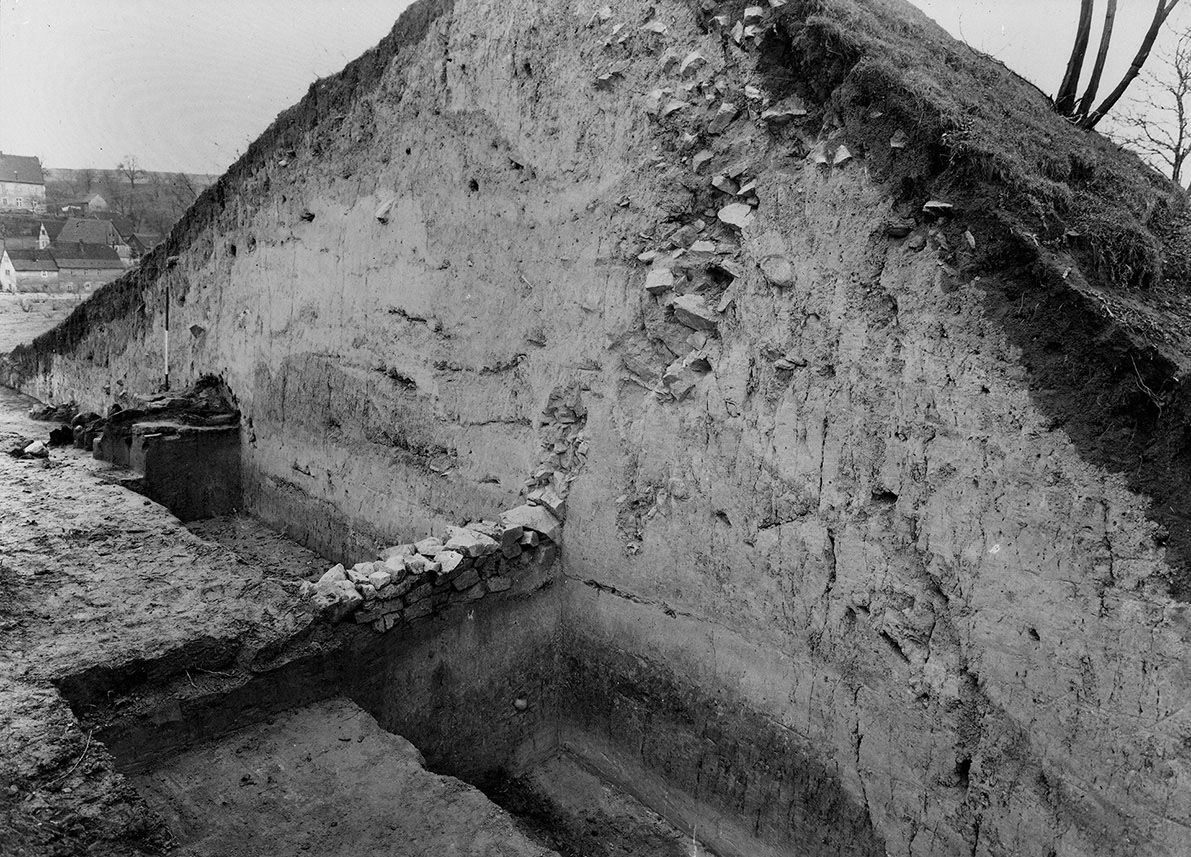
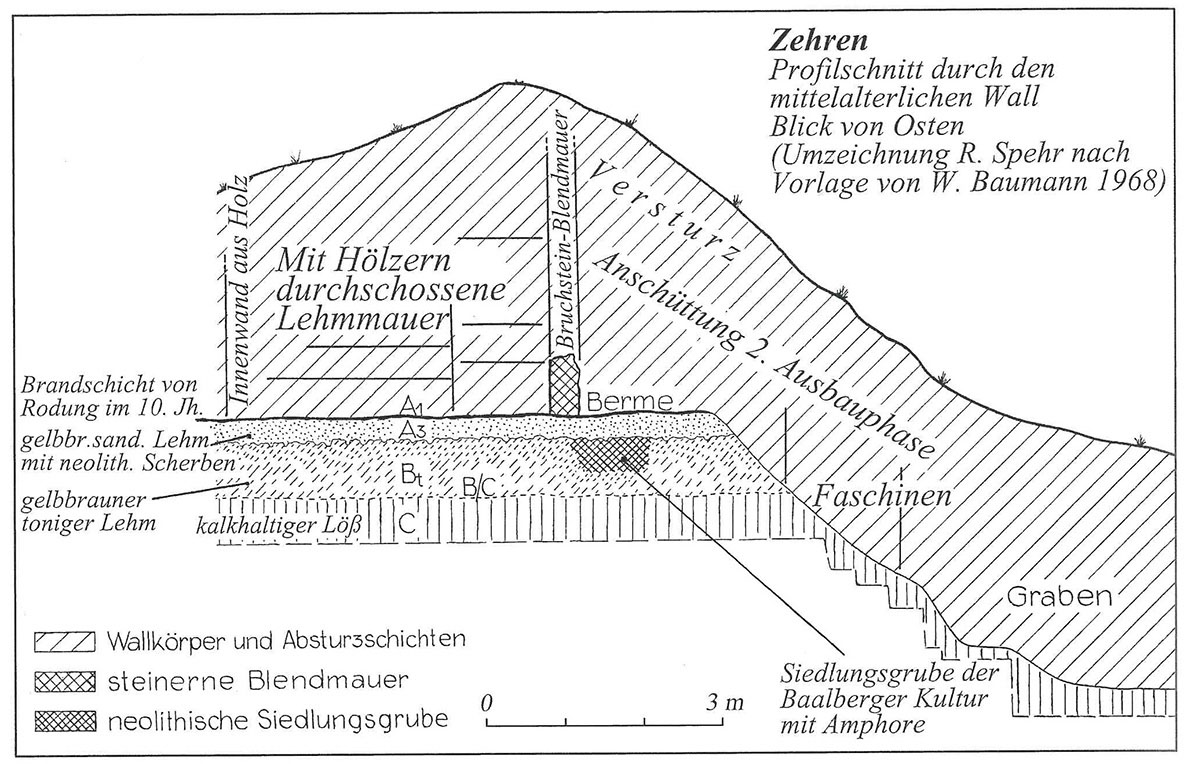
The main rampart originally measured 4.50 m wide with a stone exterior made of dry masonry. Anchors in the outer face to support the wall were not recognizable. The rampart filling consisted of a clay packing supported by horizontally inserted wooden beams. On the inside, the rampart was clad with a plank wall made of solid planks, which was secured with crossbars and supporting pillars. The wooden cladding fell victim to a fire and toppled inwards. The fire was apparently smothered by the collapsing clay, which is why the remains of the wooden structure were still visible during the excavation.
Annemarie ReckImage Source W. Coblenz, Foto ©LfA 1958.
Moat and rampart
In front of the main rampart, which closed off the castle from the rest of the spur, there was a 2 m wide berm and a 22 m wide moat with a depth of 3.50 m. The moat was to ensure its stability. Fascine fences on the inside of the ditch were intended to ensure its stability. There was a height difference of over 10 m between the former ditch bottom and the former rampart crest. Today, the leveled rampart lies 135 m in front of the main rampart. The rather poorly preserved features indicate a similar construction method to the main rampart. It is accompanied by an inner and an outer ditch.
Annemarie ReckImage Source R. Spehr 2011, 194.
More trenches
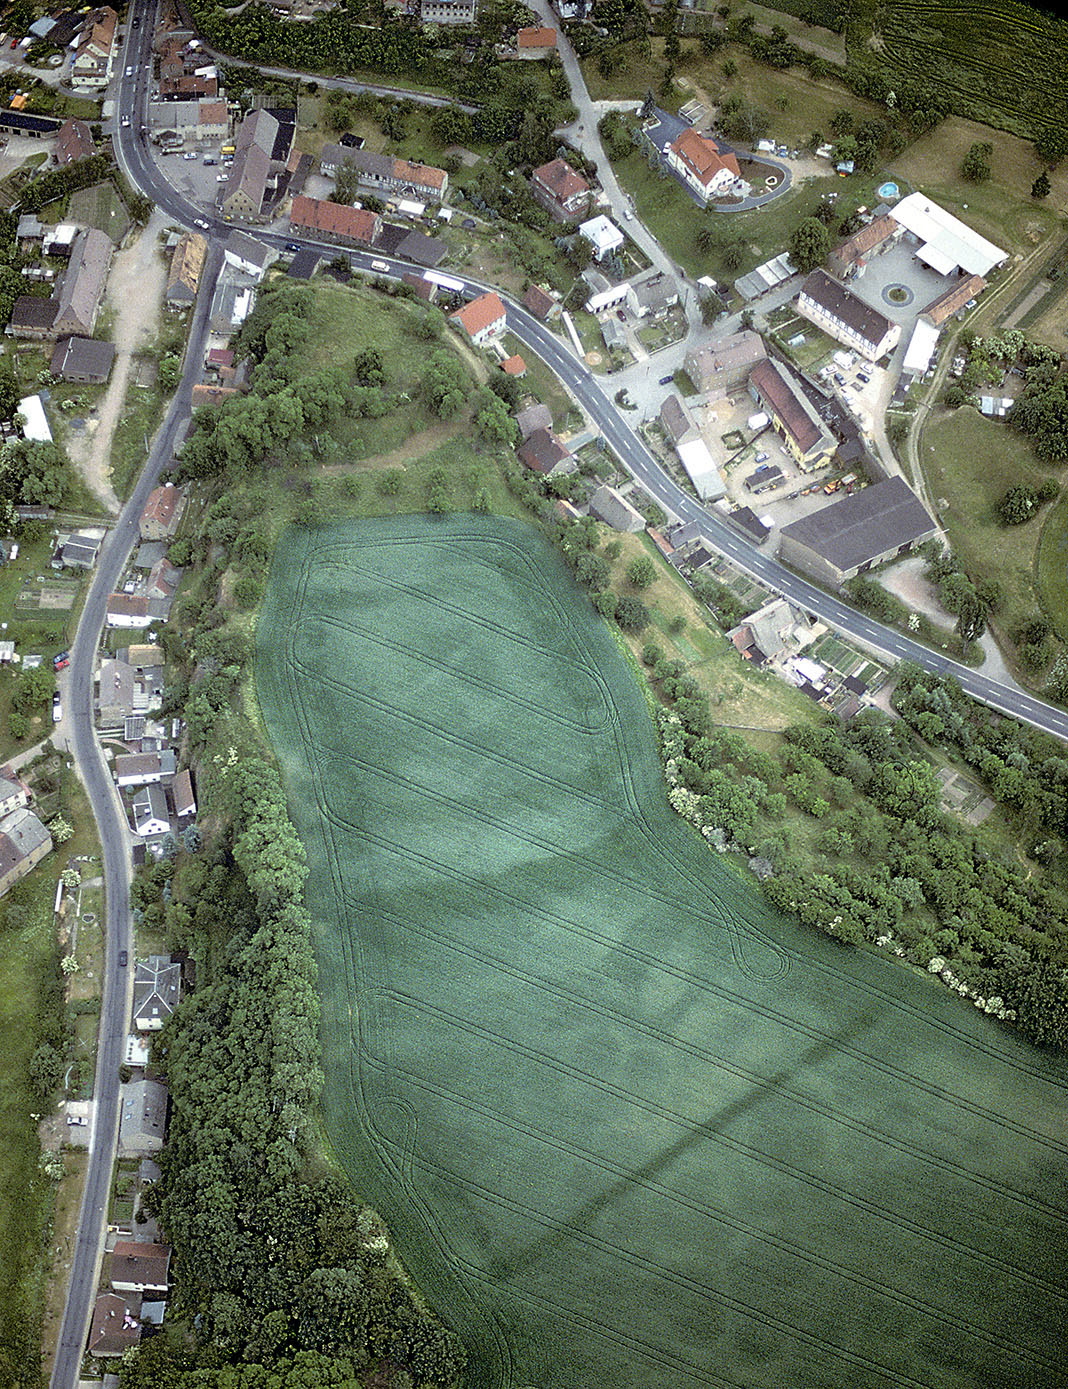
The aerial photographs from 1997 show further trenches, some of which were only cut during the excavation and could not be interpreted correctly. Trench 2 lies between the two ramparts and divides the outer bailey into two sections. A culvert can be seen in the middle. Another ditch lies in front of the outer rampart. However, it only seals off part of the area. A sixth and final ditch with a gate culvert in the west seals off the entire spur. The dating of these ditches is unclear. It is possible that they date back to a Neolithic or Bronze Age settlement on the castle hill.
Annemarie ReckImage Source O. Braasch, Foto ©LfA 1997.
Buildings and graves
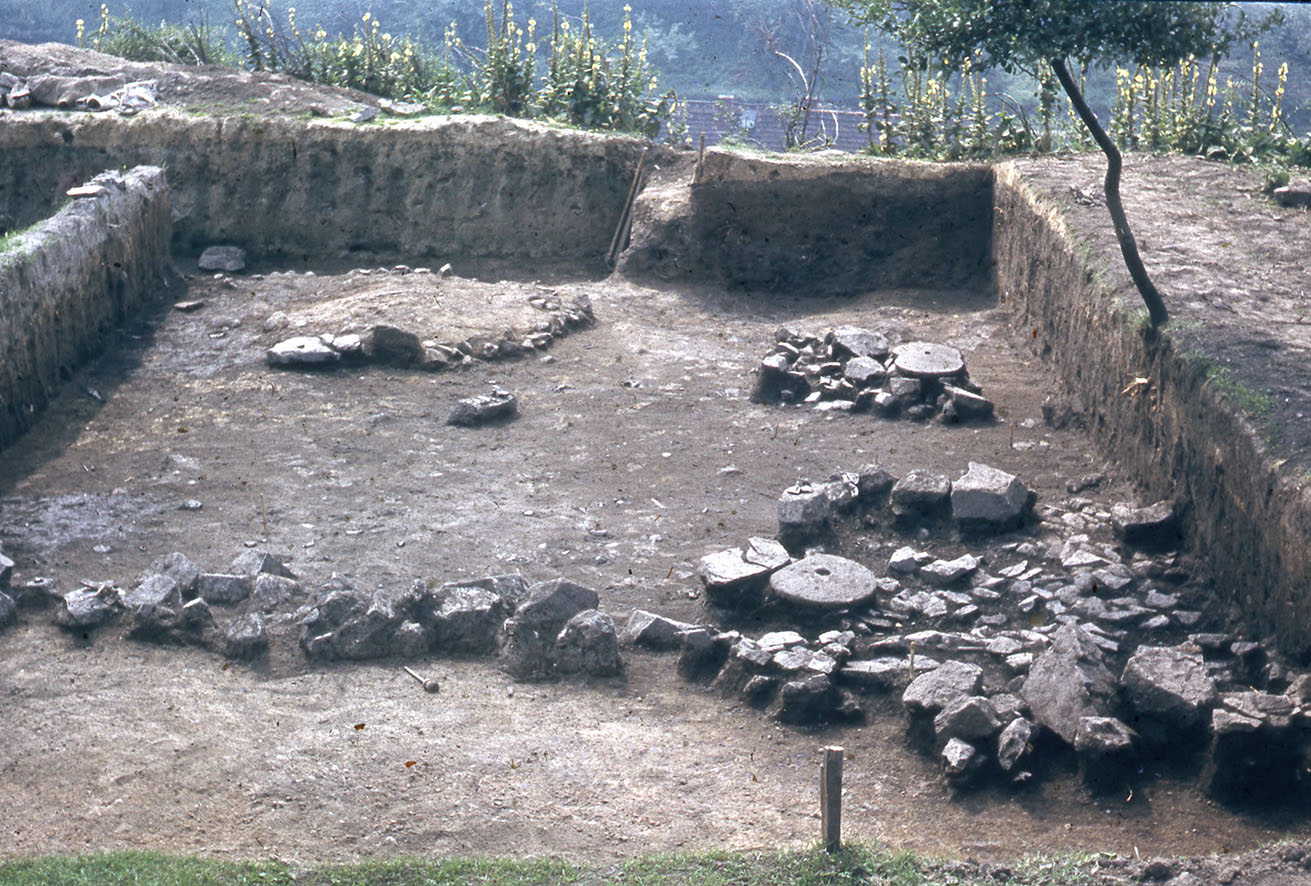
In the area of the main castle, at least three buildings measuring 4.50 m x 5 m were uncovered, which had been erected in block construction, as well as several hearths. The excavation team also came across Bronze Age and High Medieval settlement remains, such as pit houses, in the outer bailey. The remains of a cemetery from the 11th/12th century were found outside the second rampart.
Annemarie ReckImage Source W. Coblenz, Foto ©LfA 1958.
Finds
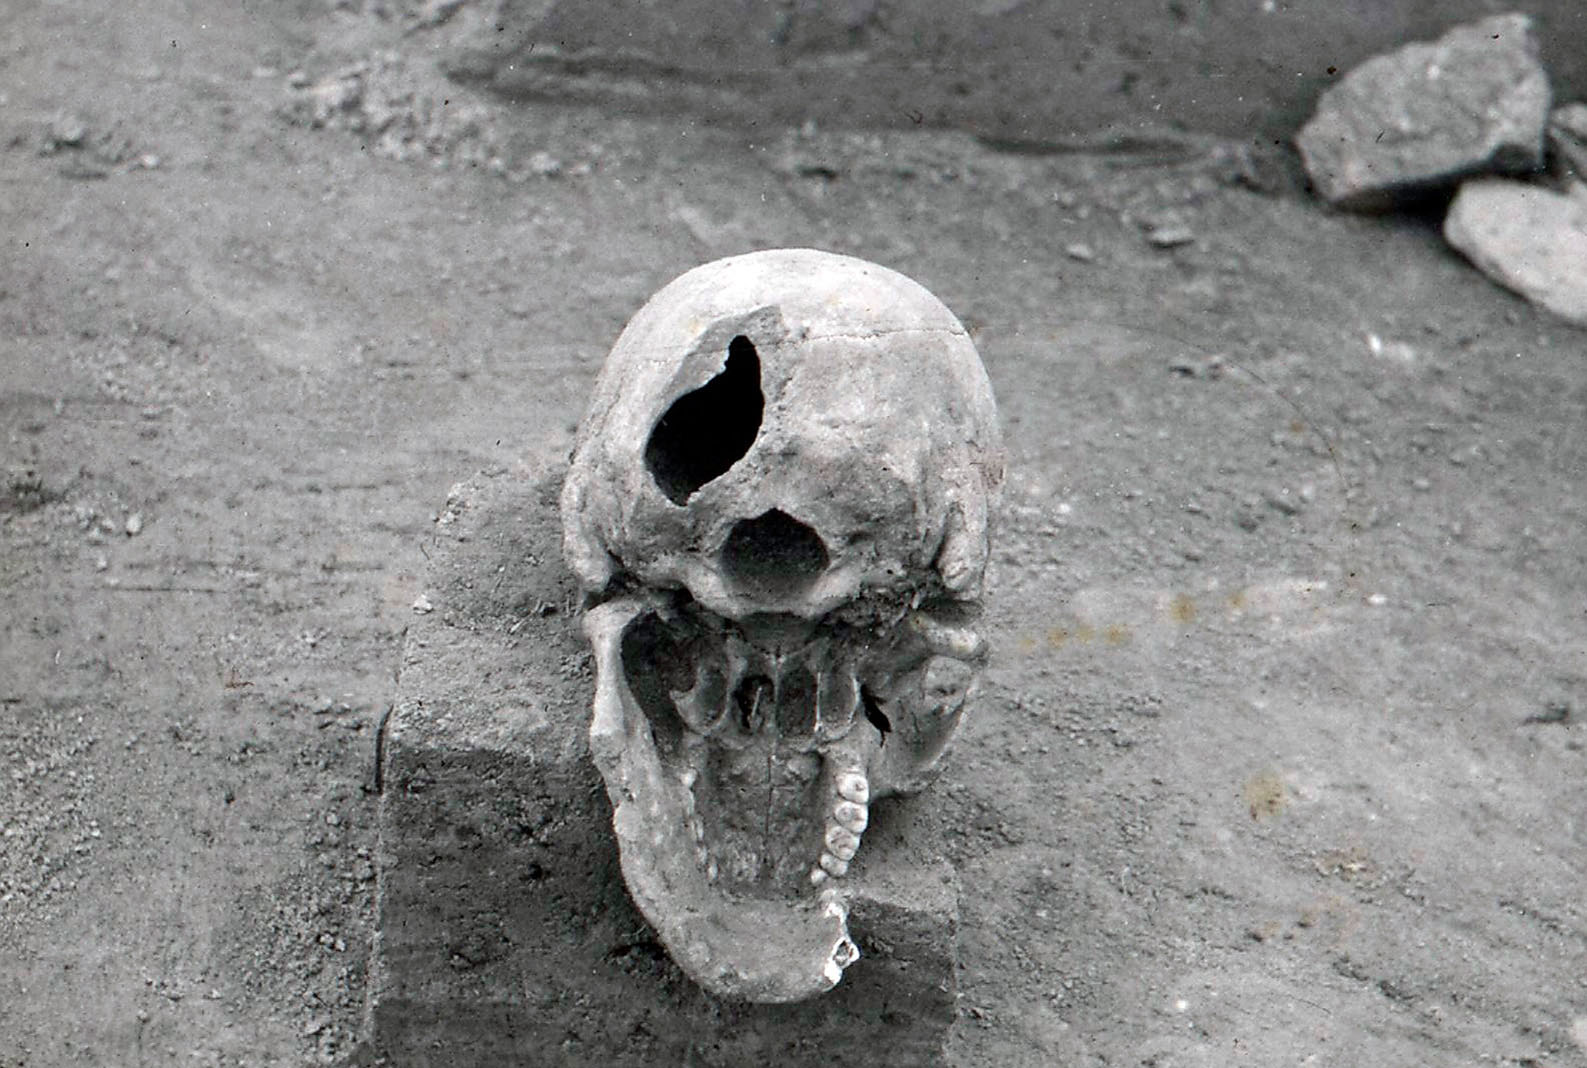
Among the finds from the Middle Ages, ceramics predominated, especially those showing a North Bohemian influence. However, remains of vessels from the Baalberg culture from the Middle Neolithic and the Bronze Age Lusatian culture were also found. In addition, around 200 bone awls, iron knives and sickles, a whetstone, a ploughshare and a rider's spur were unearthed. Among the numerous animal bones from kitchen waste was a high proportion of wild animals (approx. 15 %), including a lot of big game, which was reserved for the nobility in the Middle Ages. Also noteworthy is the discovery of the skull of a decapitated man, which was found at the southern end of the main castle.
Annemarie ReckImage Source W. Coblenz, Foto ©LfA 1958.
Dating
Scattered finds and individual finds suggest that the mountain spur has been repeatedly visited by various cultural groups since the early Neolithic period. However, the main occupation dates back to the High Middle Ages. It is unclear how long the medieval castle existed. Ceramic finds and a radiocarbon date indicate that the castle was fortified in the middle of the 10th century. The destruction and abandonment of the castle is conceivable in the last quarter of the 11th century. However, scattered fragments from the 12th and early 13th centuries indicate that the castle settlement was used for a longer period of time.
Annemarie ReckImage Source M. Strobel, Foto ©LfA 2007.
Research chronicle
Image Source Foto ©LfA 2024.
Literature
Werner Coblenz, Der Wall bei den Spitzhäusern in Zehren, Kr. Meißen. Ausgrabungen und Funde 4, 1959, 142–147.
Werner Coblenz, Der Burgberg Zehren, eine Befestigung aus der Zeit der ersten Etappe der ostdeutschen Expansion. In: Heinz-Joachim Vogt (Hrsg.), Archäologische Feldforschungen in Sachsen. Arbeits- und Forschungsberichte zur sächsischen Bodendenkmalpflege, Beih. 18 (Berlin 1988) 373–377.
Reinhard Spehr, Gana – Paltzschen – Zehren. Eine archäologisch-historische Wanderung durch das Lommatzscher Land (Dresden 2011) 188–201.
Note on monument protection
Archaeological monuments are protected by the Saxon Monument Protection Act. A permit under monument law is required for ground interventions or construction measures.
Permalink
https://archaeo-sn.de/en/ort/zehren-castle/
Citation
Annemarie Reck, Zehren Castle. In: Landesamt für Archäologie Sachsen, Website archaeo | SN (01.02.2024). https://archaeo-sn.de/en/ort/zehren-castle/ (Stand: 23.08.2026)
